








Address
216 Magnolia Villas Drive, Cornelia, GA
Price
$ 402,880
Property Attributes
- MLS#10828373
- TypeSingle Family
- Listing Status Under Contract
- CountyHabersham
- CityCornelia
- NeighborhoodMagnolia Villas
- Zip30531
- StyleTraditional
- Year Built2026
- Taxes$ 626
- Price$ 402,880
- Bedrooms5
- Full Bathrooms3
- Half Bathrooms1
- Sqr Footage2628
- Lot Size0.3 Acres
Data Source:
Georgia MLS (GAMLS)
Property Description
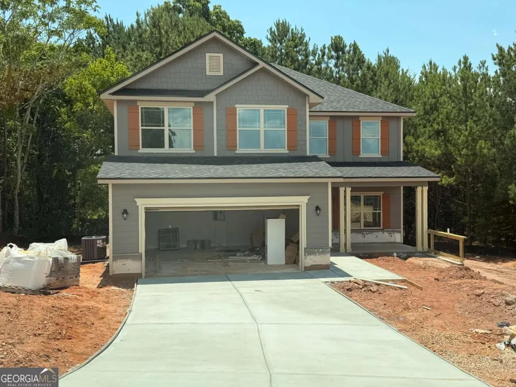
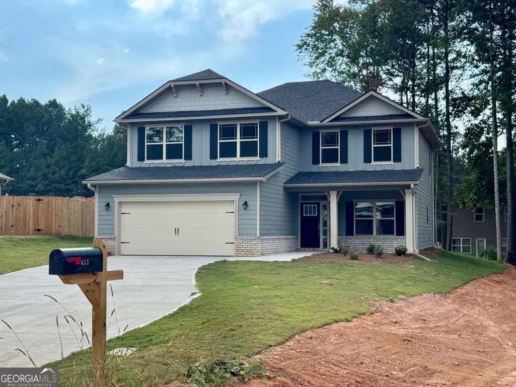
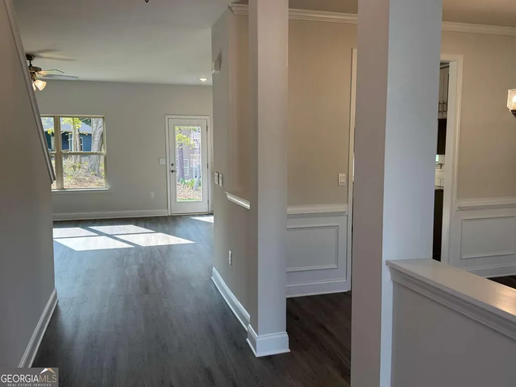
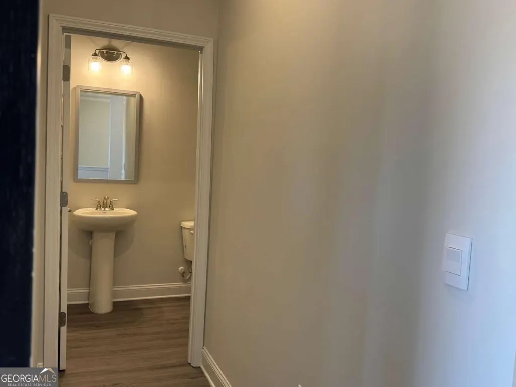
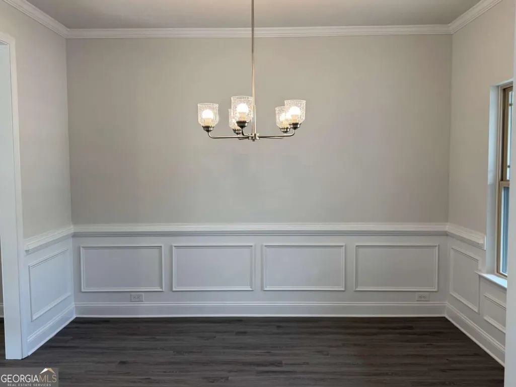
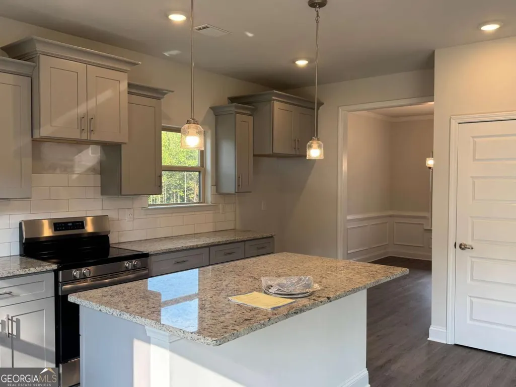
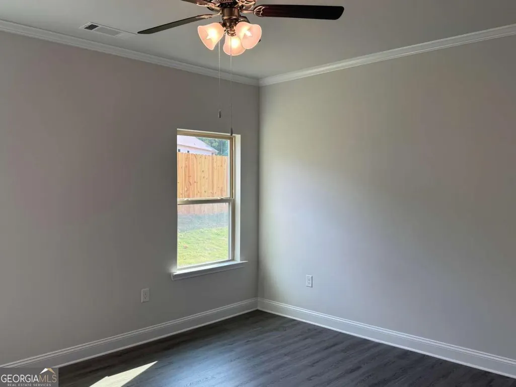
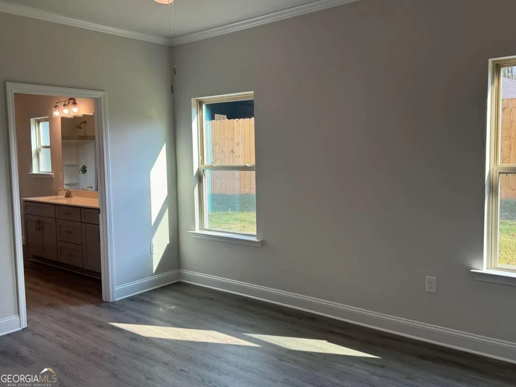
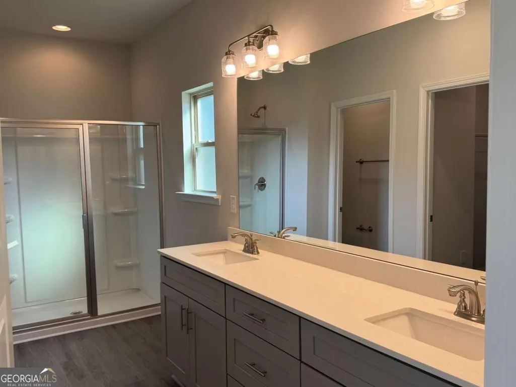
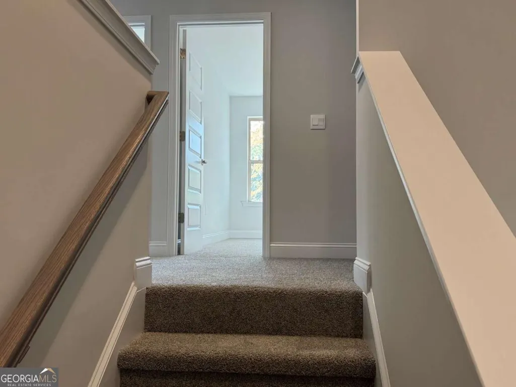
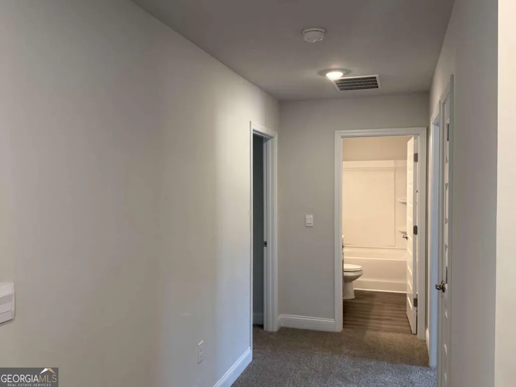
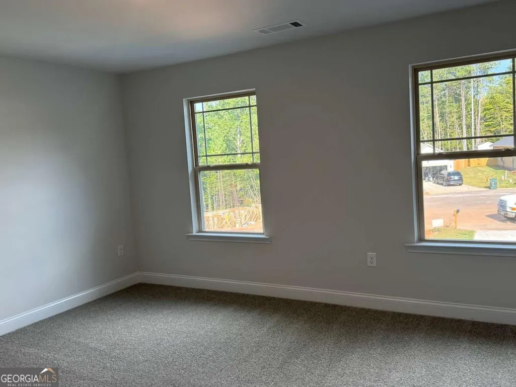
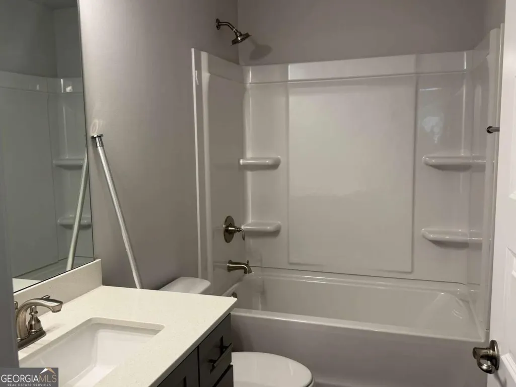
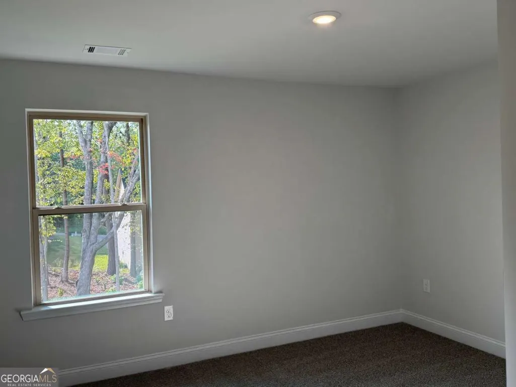
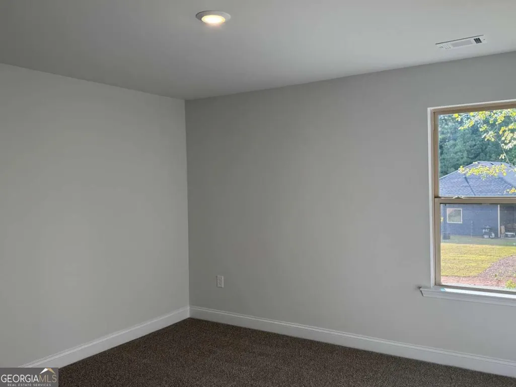
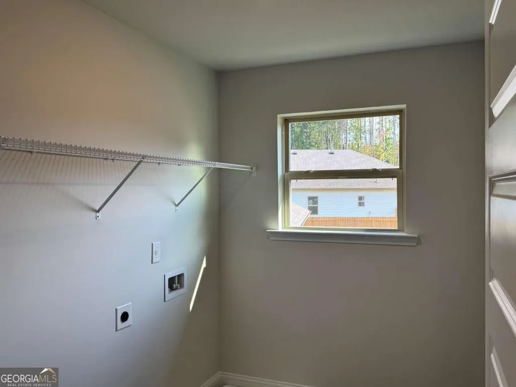
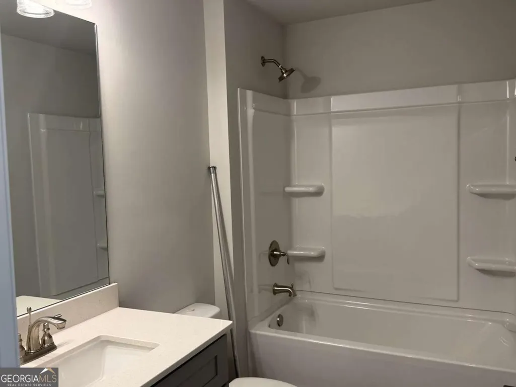
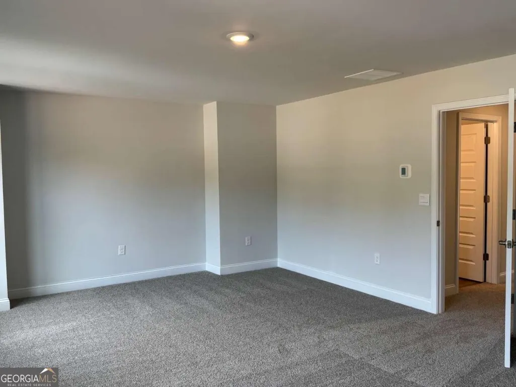
Looking for a bargain? Get ready for a steal estate!!!! This home is move-in READY!. Come and check out the beautiful location of this home with a nice long driveway into a cul-de-sac. Yes! I absolutely have a model of this exact floorplan for your viewing pleasure. This Beautiful Master on the Main Cul-De-Sac Home with LARGE bonus room WILL NOT last long! Olive this house and I just know you will too! Charming 5-Bedroom 3.5 bath w/extra bonus room home in the most sought out subdivision in Cornelia, Ga! Nestled in the middle of this peaceful neighborhood, this 2,628 sq. ft. residence perfectly blends style, comfort, and modern conveniences. (current photos are used for demonstration purposes only and final color selections may differ) Welcome to 216 Magnolia Villas Drive (Lot 129). This property offers everything you need for comfortable living and entertaining. Open concept kitchen/family room has gray hardwood soft-close cabinetry, a large attention-grabbing kitchen island upgraded with covered in sleek granite with ample recessed lighting, deep bowl stainless steel sink with brushed nickel finishes, and a cozy breakfast room makes this space a chef's delight. The primary suite on the main level features a large shower with large walk-in closet and spacious room to truly unwind. Upstairs area is pre-wired for a ceiling fan, phone, and TV, the rec area offers endless possibilities for use as a family room, office, or play area. Laundry room adds convenience and elegance located in the center of all bedrooms on the second floor, so no hauling laundry! This home truly stands out with thoughtful upgrades and a prime location near local amenities. Don't miss your chance to live in this stunning property. Secure your purchase, and secure your peace, with our top-of-the-line warranty! 1 Yr. Builder's Warranty, 2 Yr. Systems Warranty, 10 Yr. Structural Warranty, 2 Pre-Closing Walk Throughs & a Smart Home Switch Package.
| Elementary School | Middle School | High School |
|---|---|---|
| Level Grove Elementary School | South Habersham Middle School | Habersham Central High School |
| Price History | |
|---|---|
| 8/18/2026 | Listed $398,755 |
| 8/30/2026 | 1$402,880 |
General Features
| Sewer | Public Sewer |
|---|---|
| Heating | Central,Electric,Hot Water |
| Cooling | Ceiling Fan(s),Central Air,Electric |
| Utilities | Cable Available,Electricity Available,Phone Available,Sewer Available,Water Available |
| Roof | Composition |
| Appliances | Dishwasher,Disposal,Electric Water Heater,Microwave |
| HOA Fee | 250 |
| Association Fee Includes | Maintenance Grounds,Management Fee |
| Patio/Porch Features | Patio |
| Architectural Style | Traditional |
| Security Features | Smoke Detector(s) |
| Construction Materials | Brick,Press Board |
| Year Built | 2026 |
| View | City |
| Levels | Two |
| Property Subtype | Single Family Residence |
| Tax Year | 2024 |
| Community Features | None |
| County | Habersham |
| New Construction | true |
| Property Type | Residential |
| HOA | true |
| Attached Garage | false |
| Energy Efficient | Appliances |
| Subdivision Name | Magnolia Villas |
| Garage Y/N | true |
| Full Baths | 3 |
| Status | Under Contract |
| Directions | Please map to my decorated model home, 152 Magnolia Villas Drive, Cornelia, Ga 30531 located in the Magnolia Villas Subdivision. |
| High School | Habersham Central |
| City | Cornelia |
| Body of Water | None |
| Lot Size Units | Square Feet |
| Lot Size Square Feet | 13068 |
| Carport Y/N | false |
| Elementary School | Level Grove |
| Property Attached Y/N | false |
| Land Lease Y/N | false |
| Tax Annual Amount | 626 |
| Home Warranty Y/N | true |
| Middle/Junior High School | South Habersham |
| Property Condition | New Construction |
| Structure Type | House |
| Building Area Units | Square Feet |
| Living Area Units | Square Feet |
| Standard Status | Pending |
Interior Features
| Interior Amenities | Master On Main Level,Walk-In Closet(s) |
|---|---|
| Basement | None |
| Flooring | Carpet |
| Total Fireplaces | 1 |
| Fireplace Features | Family Room |
| Common Walls | No Common Walls |
| Air Conditioning Y/N | true |
| Heating Y/N | true |
| Window Features | Double Pane Windows |
| Fireplace Y/N | true |
| Above Grade Finished Area | 2628 |
| Half Baths | 1 |
| Laundry Features | Upper Level |
| Total Bedrooms | 5 |
| Main Level Bedrooms | 1 |
| Main Level Bathrooms | 1 |
| Below Grade Finished Area Unit Type | Square Feet |
| LivingAreaSource | Builder |
| Above Grade Finished Area Unit Type | Square Feet |
| Kitchen Features | Kitchen Island,Pantry,Solid Surface Counters |
| Total Baths | 4 |
Exterior Features
| Exterior Amenities | Sprinkler System |
|---|---|
| Parking Features | Garage,Garage Door Opener |
| Lot Features | Cul-De-Sac |
| Water Source | Public |
| Total Parking | 2 |
| Lot Size Area | 13068 |
| Foundation Details | Slab |
| Building Area Total | 2628 |
| Lot Size Acres | 0.3 |
| Lot Size Source | Public Records |
Amenities
- Foreclosure
- Views
- Short Sale
- New Construction
- Adult 55+
- Lease To Own
- No HOA Fees
- Furnished
- Primary On Main
- Air Conditioning
- Seller Finance
- Green
- Fixer Upper
- Horse
- Golf
- Fireplace
- Deck
- Garage
- Basement
- Pool
Property vs Single Family Average in 30531
Price
Taxes
Year Built
 ©2026 Georgia Multiple Listing Service All information deemed reliable but not guaranteed. All properties are subject to prior sale, change or withdrawal. Neither listing broker(s) or information provider(s) shall be responsible for any typographical errors, misinformation, misprints and shall be held totally harmless. Listing(s) information is provided for consumer's personal, non-commercial use and may not be used for any purpose other than to identify prospective properties consumers may
