



Address
85 Merwood Lane 116, Jefferson, GA
Price
$ 505,812
Property Attributes
- MLS#10686850
- TypeSingle Family
- Listing Status Active
- CountyJackson
- CityJefferson
- NeighborhoodNorthminster Farms
- Zip30549
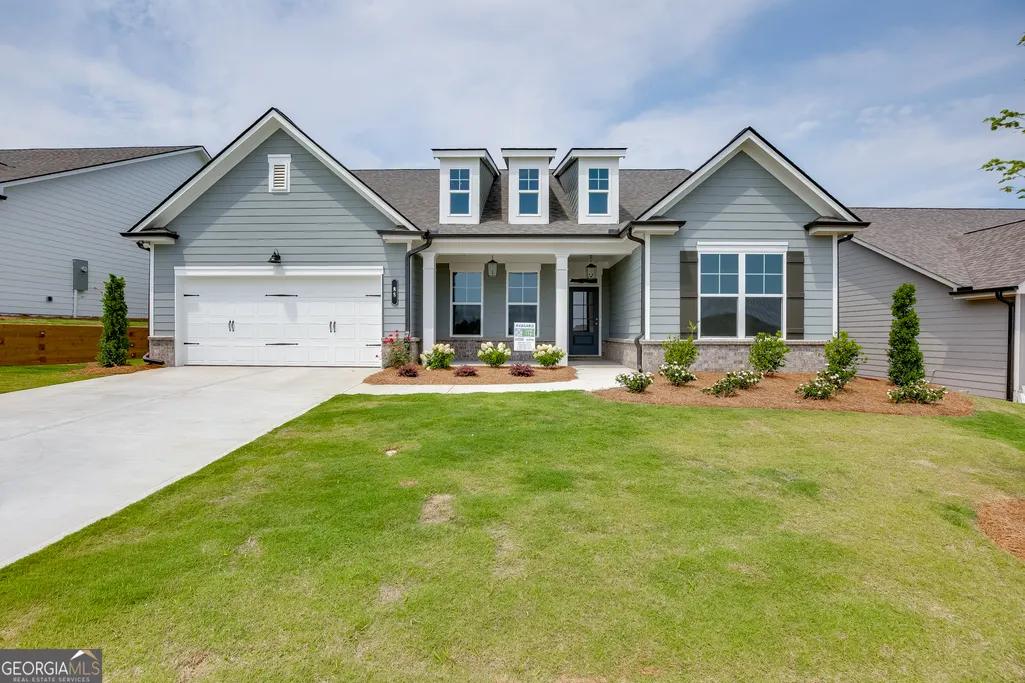
- StyleRanch
- Year Built2026
- Price$ 505,812
- Bedrooms3
- Full Bathrooms3
- Half Bathrooms0
- Sqr Footage2203
- Lot Size0.2 Acres
Data Source:
Georgia MLS (GAMLS)
Property Description
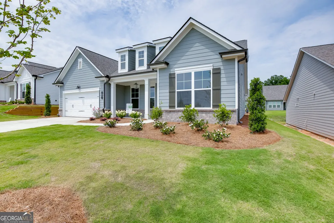
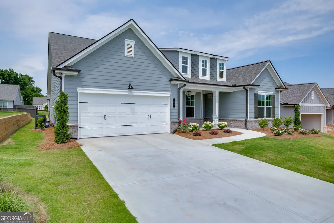
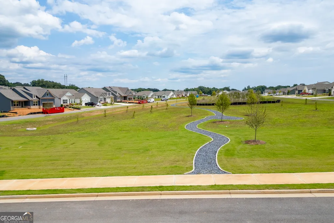
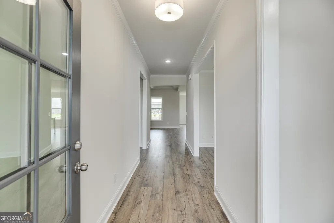
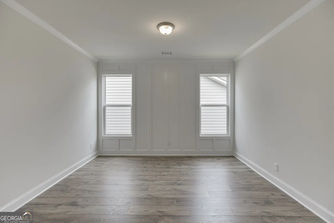
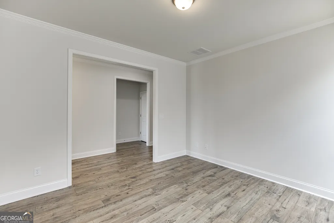
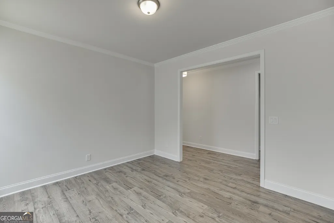
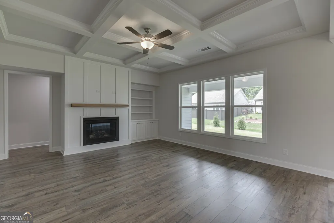
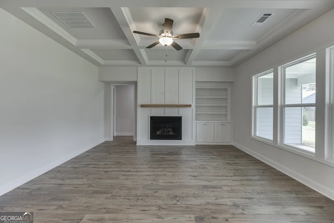
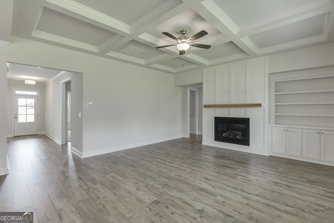
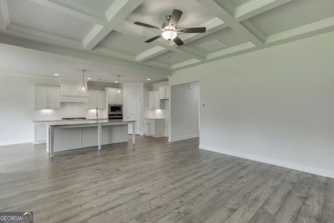
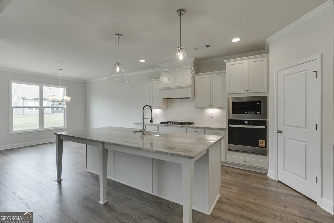
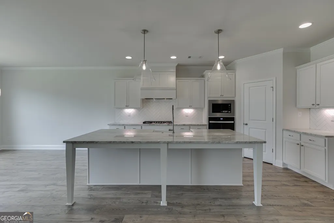
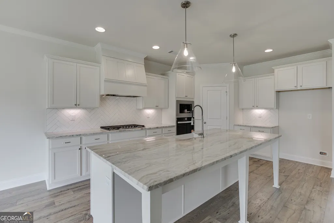
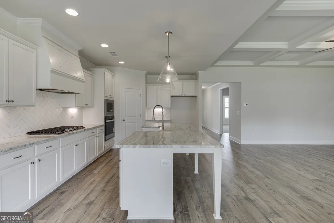
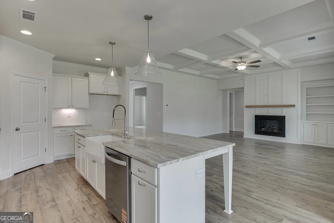
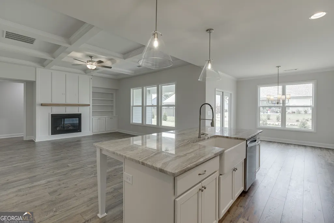
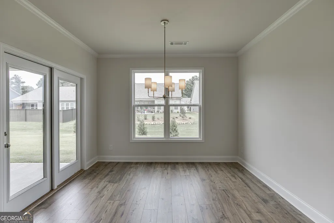
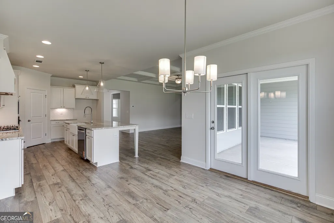
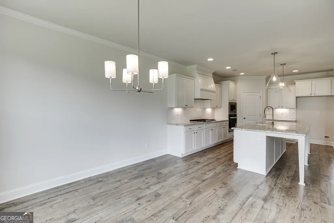
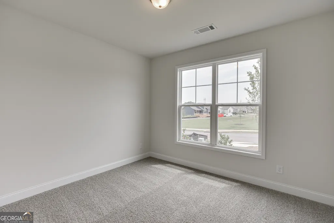
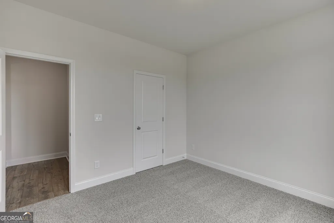
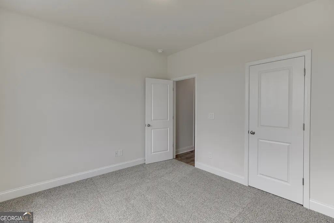
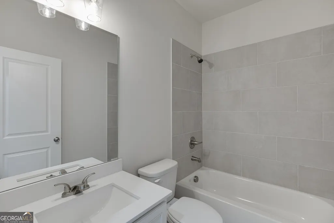
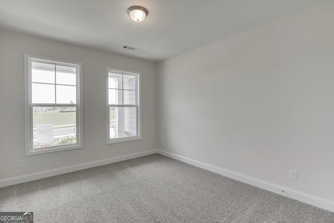
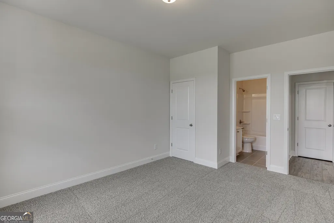
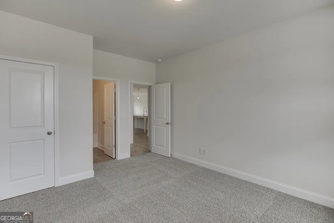
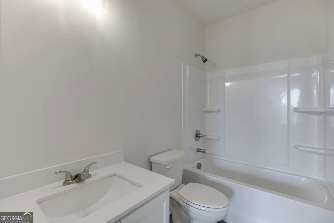
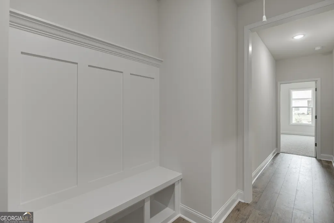
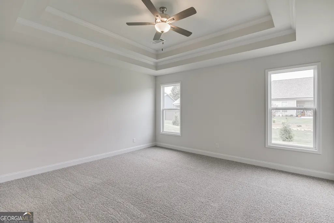
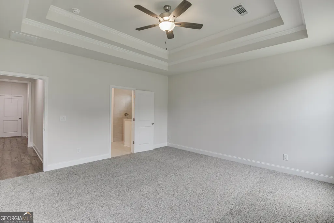
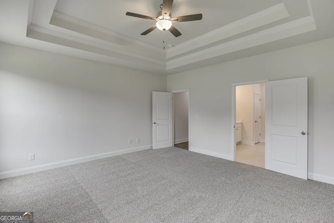
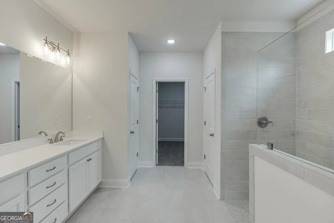
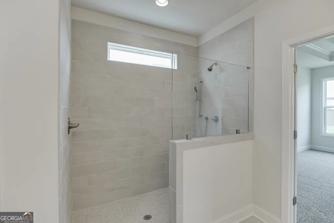
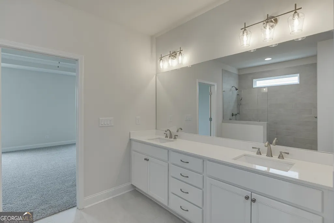
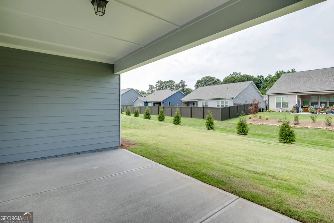
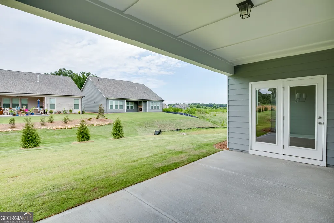
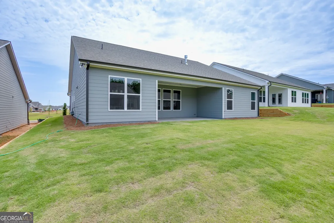
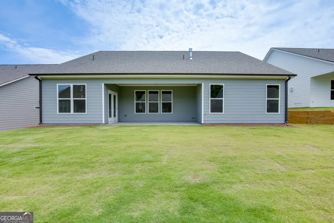
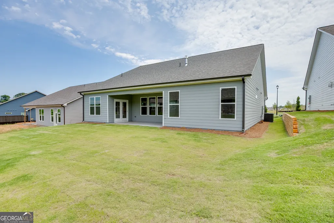
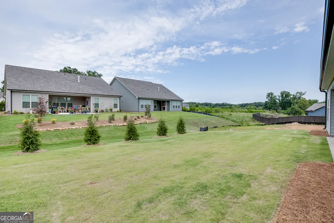
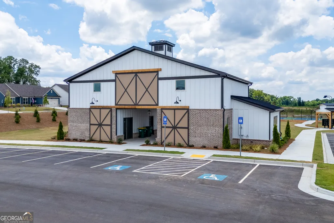
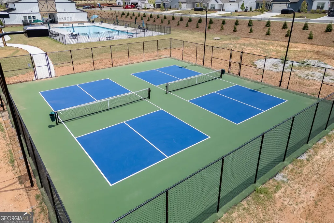
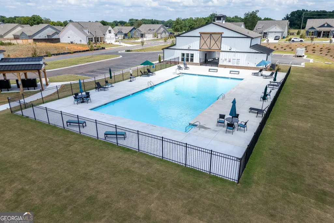
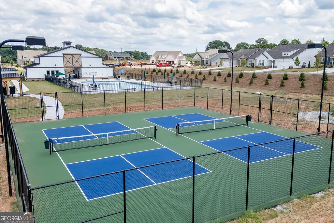
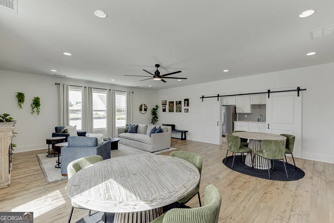
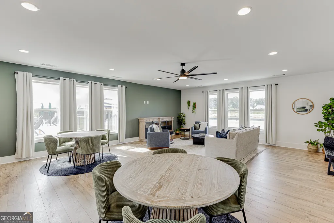
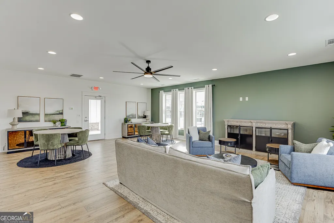
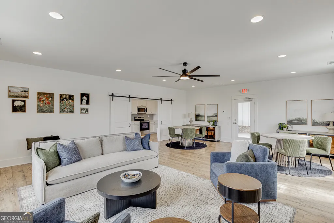
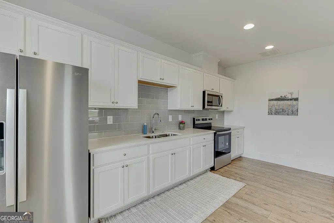
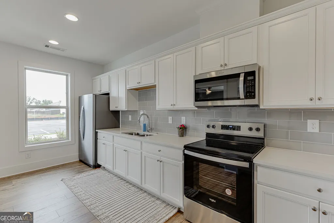
This three-bedroom, three-bathroom masterpiece in a premier 55+ community near I-85 and Athens perfectly balances architectural elegance with an effortless lifestyle. Designer Interiors The home's chef-inspired kitchen is a true focal point, featuring a crisp white porcelain farmhouse sink, a sleek gas cooktop, and a stunning herringbone backsplash. The central island overlooks a family room defined by a sophisticated coffered ceiling, while high-end board and batten accents and abundant natural lighting flow throughout the entire residence. Flexible Luxury A large flex room offers the ideal footprint for a home library or hobby space. The primary retreat is a sanctuary of its own, boasting a double trey ceiling and a spa-inspired bath with a zero-entry shower and exquisite designer tile work. Picturesque Outdoor Living Enjoy the best of both worlds with covered front and rear patios. The front porch offers scenic views of the community green space, while the spacious backyard is maintained for you-the HOA mows all four sides! Active Community Perks Take a social stroll along the abundance of sidewalks to the Junior Olympic pool, clubhouse, or pickleball courts. Built by Three Rivers Homes.
| Elementary School | Middle School | High School |
|---|---|---|
| Jefferson Elementary School | Jefferson Middle School | Jefferson High School |
| Price History | |
|---|---|
| 2/6/2026 | Listed $505,812 |
General Features
| Sewer | Public Sewer |
|---|---|
| Heating | Central,Electric |
| Cooling | Ceiling Fan(s),Central Air,Electric |
| Utilities | Cable Available,Electricity Available,High Speed Internet,Natural Gas Available,Phone Available,Sewer Connected,Underground Utilities,Water Available |
| Roof | Composition |
| Appliances | Cooktop,Dishwasher,Disposal,Electric Water Heater,Microwave,Oven,Stainless Steel Appliance(s) |
| HOA Fee | 2000 |
| Association Fee Includes | Maintenance Grounds,Swimming |
| Patio/Porch Features | Patio,Porch |
| Architectural Style | Ranch |
| Security Features | Carbon Monoxide Detector(s),Smoke Detector(s) |
| Construction Materials | Brick,Concrete |
| Year Built | 2026 |
| Levels | One |
| Unit Number | 116 |
| Property Subtype | Single Family Residence |
| Community Features | Clubhouse,Pool,Retirement Community,Sidewalks,Street Lights |
| County | Jackson |
| New Construction | true |
| Property Type | Residential |
| HOA | true |
| Attached Garage | true |
| Subdivision Name | Northminster Farms |
| Garage Y/N | true |
| Full Baths | 3 |
| Status | Active |
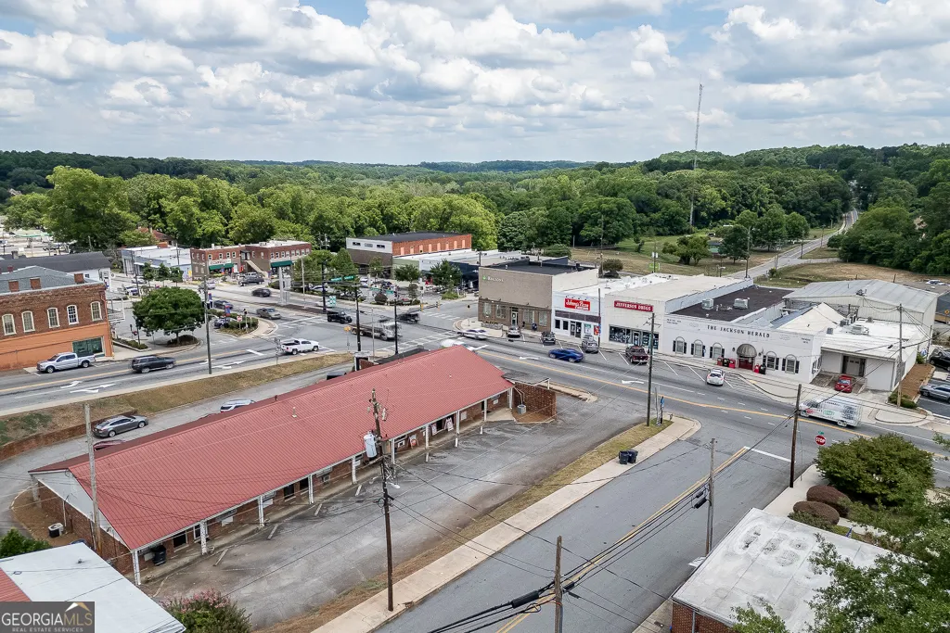
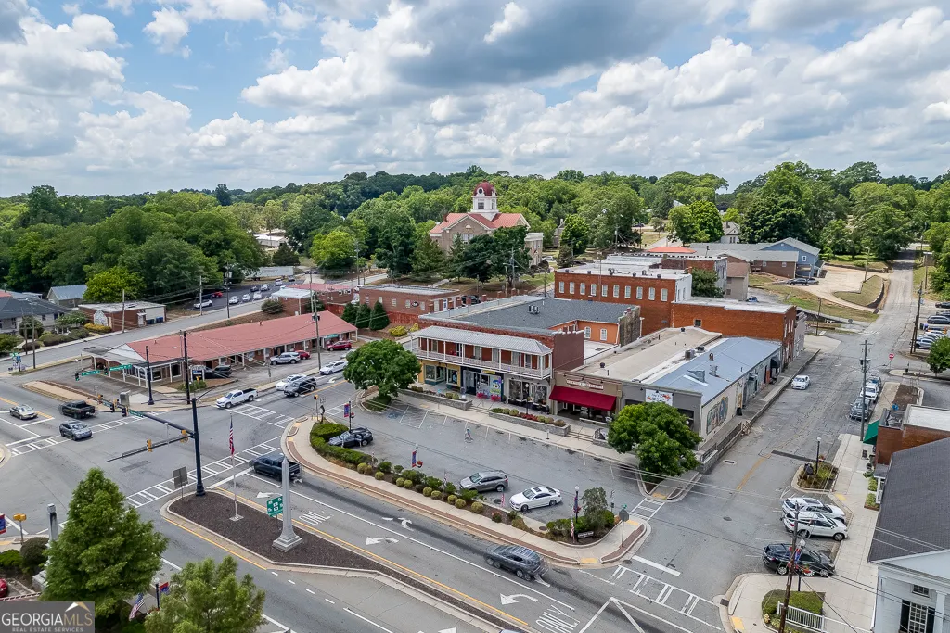
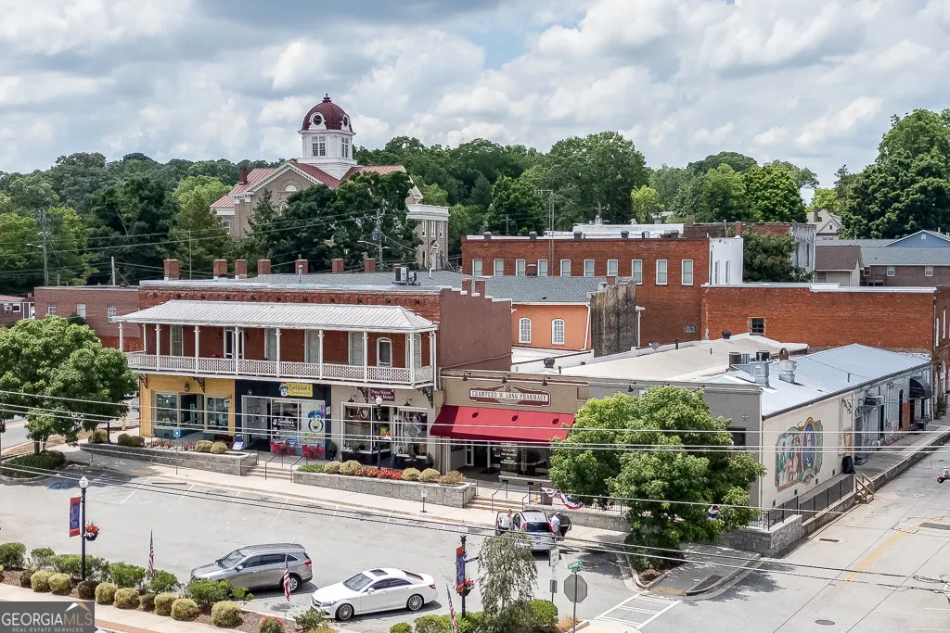
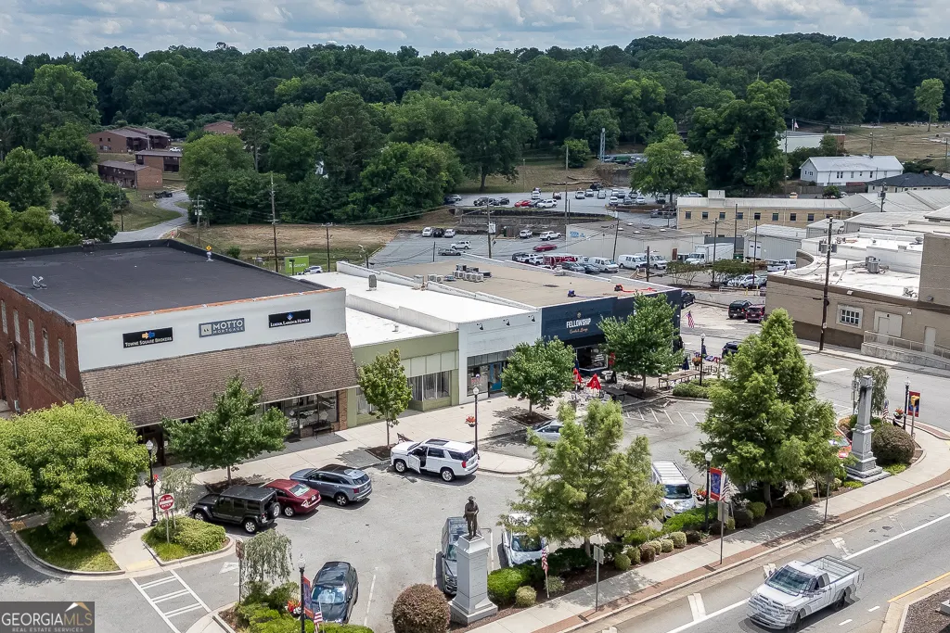
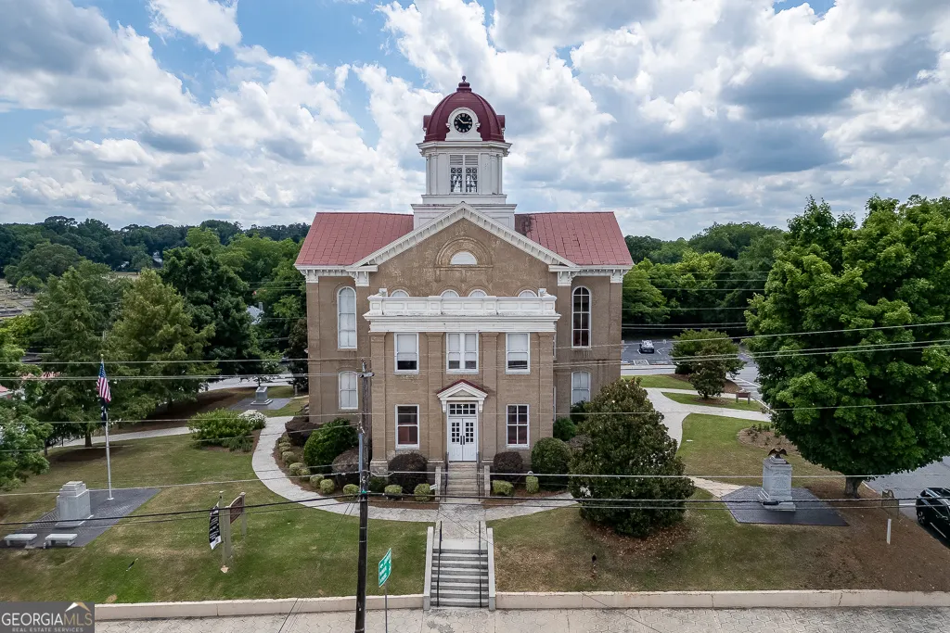
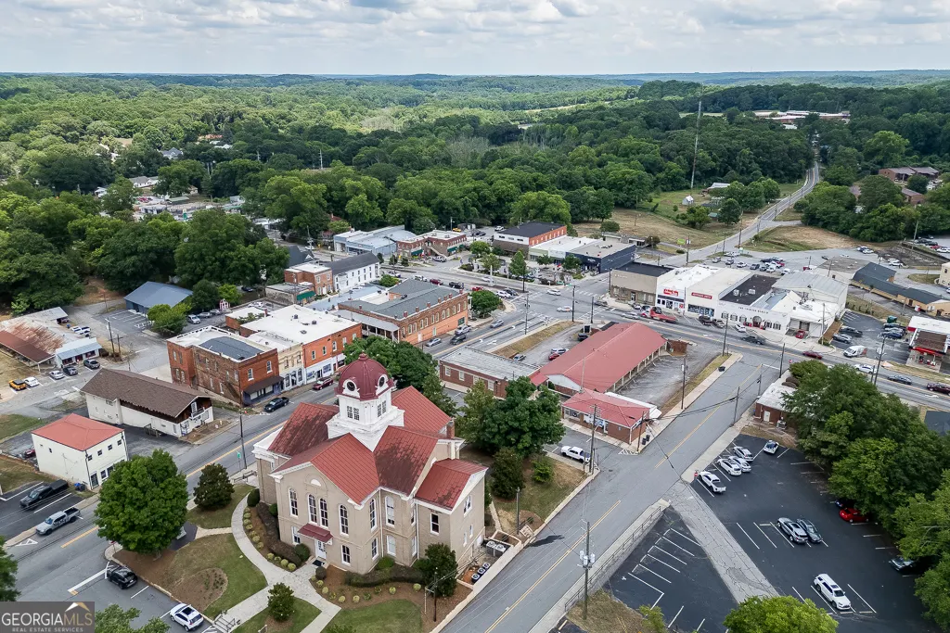
| Directions | I-85 North to (EXIT 137), Turn Right onto GA-11/US-129 S/Jefferson Bypass in Jackson County toward Jefferson, Turn left onto Business 129 into Downtown Jefferson, then turn left on Sycamore Street, then Right onto Wilhite Rd., then right onto Mauldin. Community is on the right. Northminster Farms. |
| High School | Jefferson |
| City | Jefferson |
| Senior Community Y/N | true |
| Lot Size Units | Square Feet |
| Lot Size Square Feet | 8712 |
| Carport Y/N | false |
| Elementary School | Jefferson |
| Property Attached Y/N | false |
| Land Lease Y/N | false |
| Home Warranty Y/N | true |
| Middle/Junior High School | Jefferson |
| Property Condition | Under Construction |
| Structure Type | House |
| Building Area Units | Square Feet |
| Living Area Units | Square Feet |
| Standard Status | Active |
| Occupancy Type | Vacant |
Interior Features
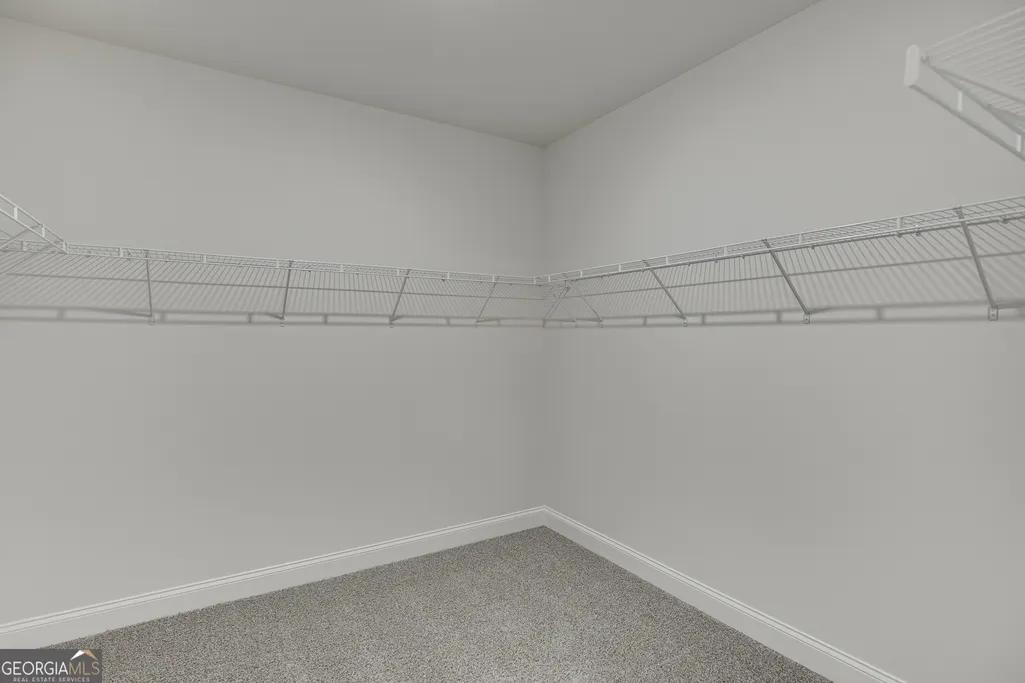
| Interior Amenities | Double Vanity,High Ceilings,Master On Main Level,Separate Shower,Split Bedroom Plan,Tray Ceiling(s),Entrance Foyer,Walk-In Closet(s) |
|---|---|
| Basement | None |
| Flooring | Carpet,Laminate,Tile,Vinyl |
| Total Fireplaces | 1 |
| Fireplace Features | Factory Built,Family Room,Gas Log,Gas Starter |
| Common Walls | No Common Walls |
| Air Conditioning Y/N | true |
| Heating Y/N | true |
| Window Features | Double Pane Windows |
| Fireplace Y/N | true |
| Above Grade Finished Area | 2203 |
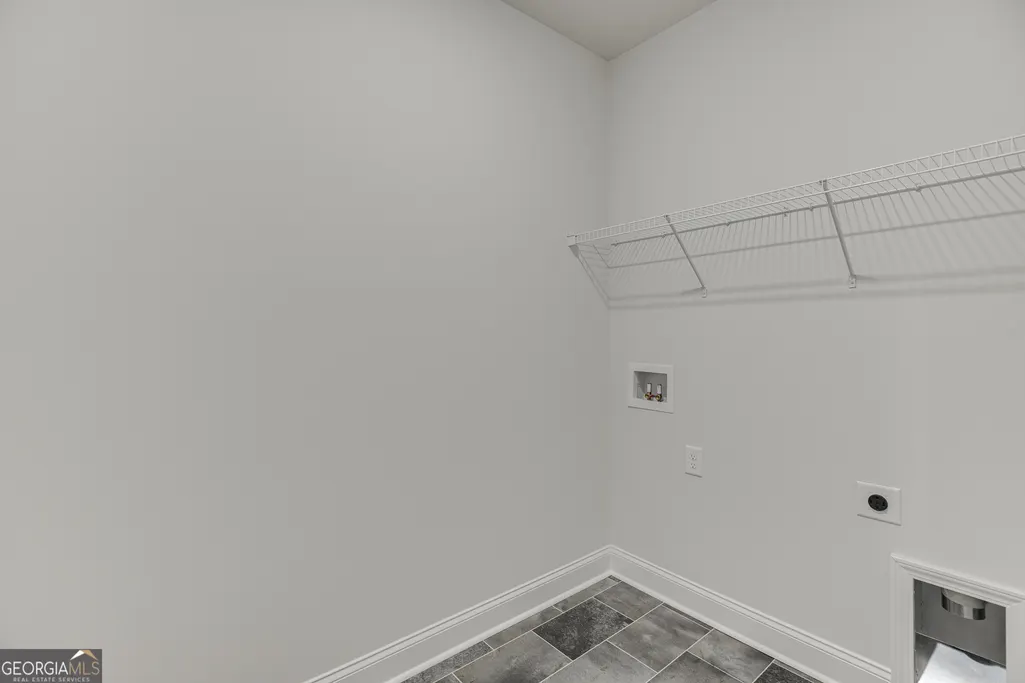
| Laundry Features | In Hall |
| Total Bedrooms | 3 |
| Main Level Bedrooms | 3 |
| Main Level Bathrooms | 3 |
| Below Grade Finished Area Unit Type | Square Feet |
| LivingAreaSource | Other |
| Above Grade Finished Area Unit Type | Square Feet |
| Kitchen Features | Breakfast Bar,Breakfast Room,Kitchen Island,Pantry,Solid Surface Counters,Walk-in Pantry |
| Total Baths | 3 |
| Dining Room Features | Separate Room |
Exterior Features
| Parking Features | Garage,Attached,Kitchen Level,Garage Door Opener |
|---|---|
| Lot Features | Level |
| Water Source | Public |
| Lot Size Area | 8712 |
| Foundation Details | Slab |
| Building Area Total | 2203 |
| Lot Size Acres | 0.2 |
| Lot Size Source | Other |
Amenities
- Foreclosure
- Views
- Short Sale
- New Construction
- Adult 55+
- Lease To Own
- No HOA Fees
- Furnished
- Primary On Main
- Air Conditioning
- Seller Finance
- Green
- Fixer Upper
- Horse
- Golf
- Fireplace
- Deck
- Garage
- Basement
- Pool
Property vs Single Family Average in 30549
Price
Year Built
 ©2026 Georgia Multiple Listing Service All information deemed reliable but not guaranteed. All properties are subject to prior sale, change or withdrawal. Neither listing broker(s) or information provider(s) shall be responsible for any typographical errors, misinformation, misprints and shall be held totally harmless. Listing(s) information is provided for consumer's personal, non-commercial use and may not be used for any purpose other than to identify prospective properties consumers may
