
Just Listed











Address
3665 High Green Drive, Marietta, GA
Price
$ 749,000
Property Attributes
- MLS#10849013
- TypeSingle Family
- Listing Status New
- CountyCobb
- CityMarietta
- NeighborhoodIndian Hills
- Zip30068
- StyleRanch
- Year Built1974
- Taxes$ 2025
- Price$ 749,000
- Bedrooms4
- Full Bathrooms3
- Half Bathrooms1
- Sqr Footage3567
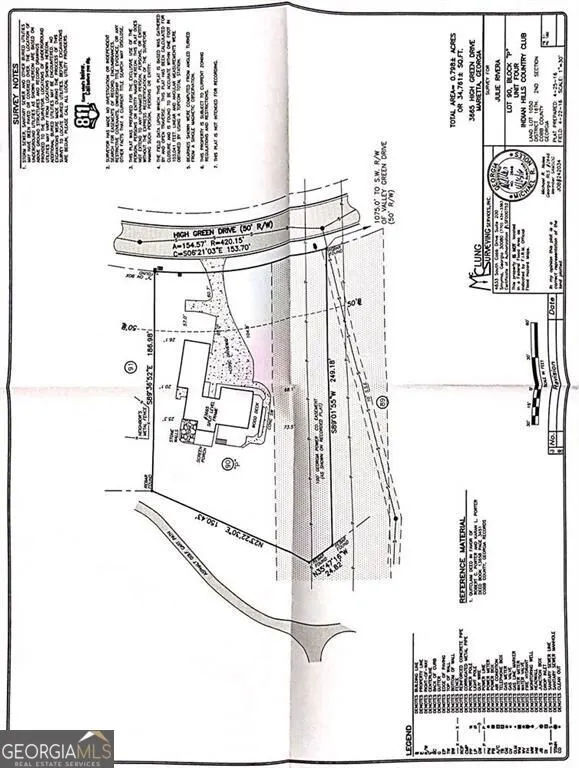
- Lot Size0.798 Acres
Data Source:
Georgia MLS (GAMLS)
Property Description
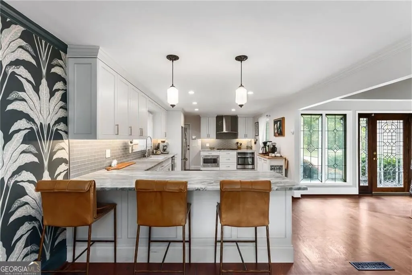
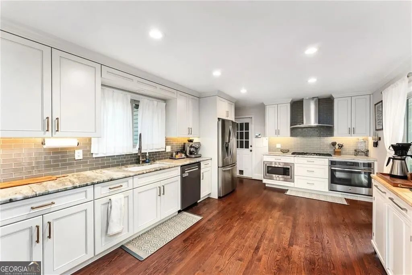
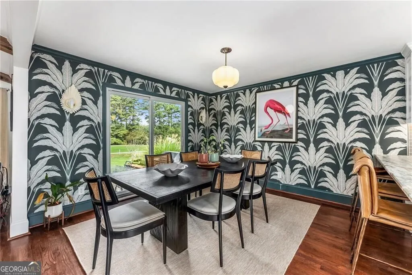
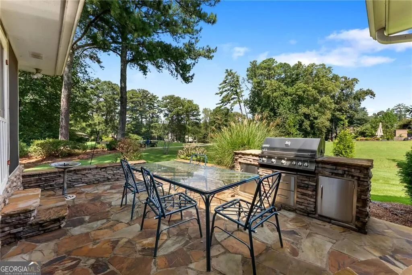
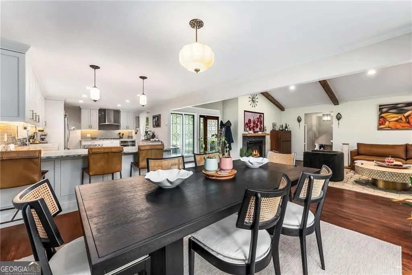
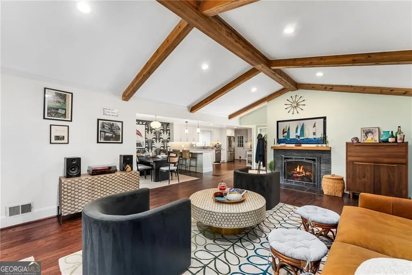
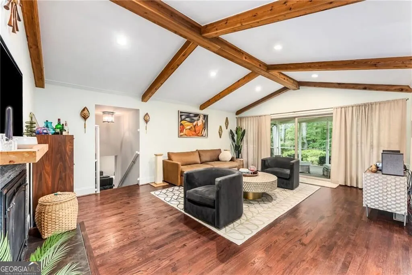
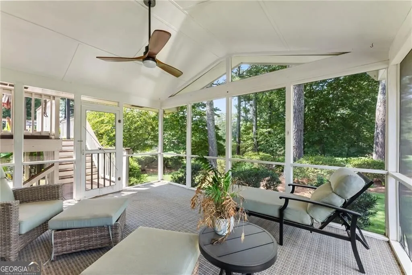
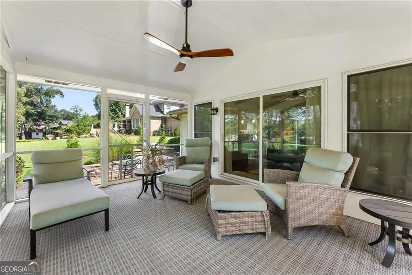
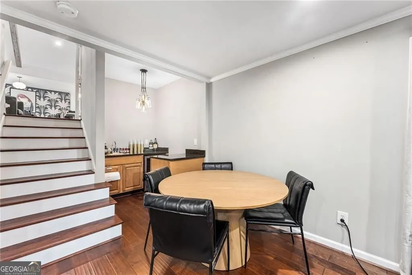
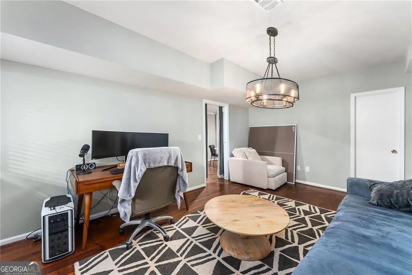
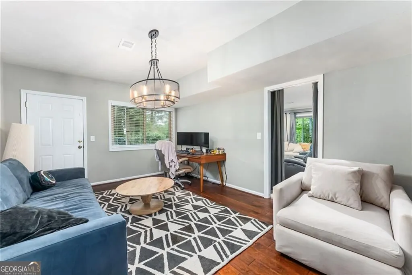
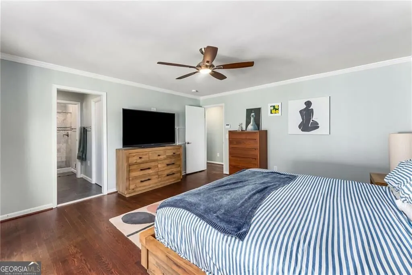
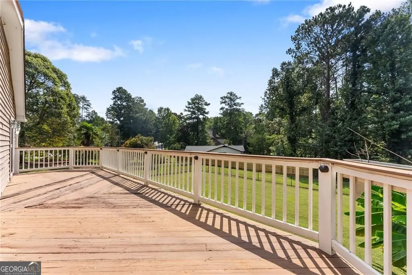
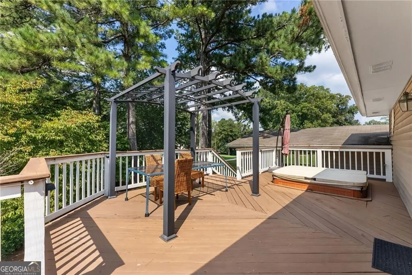
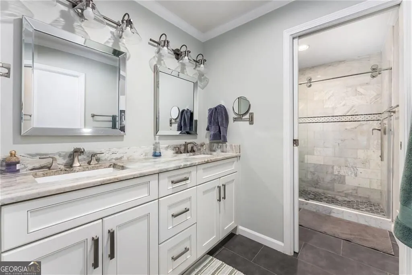
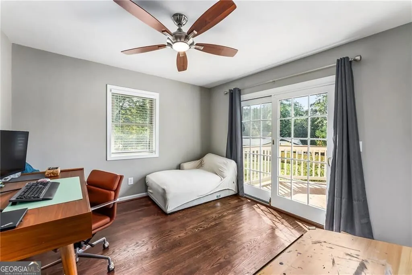
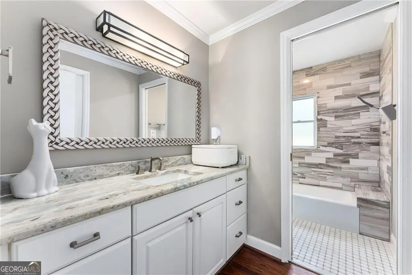
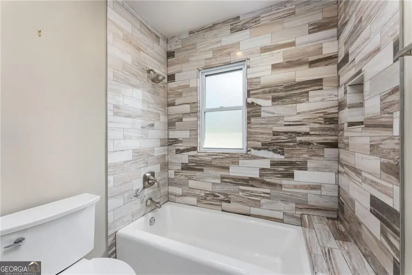
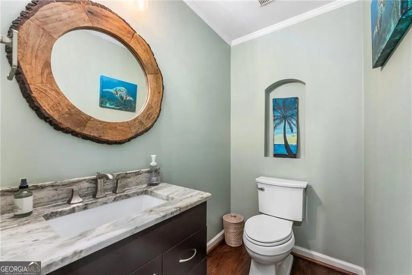
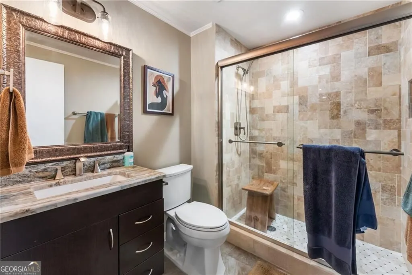
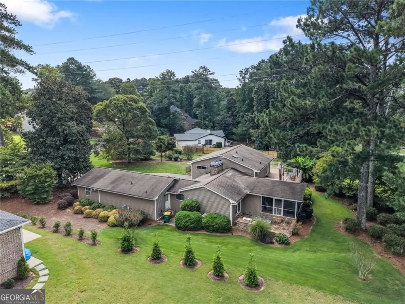
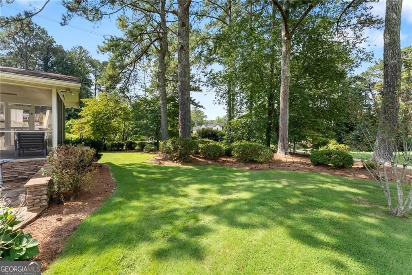
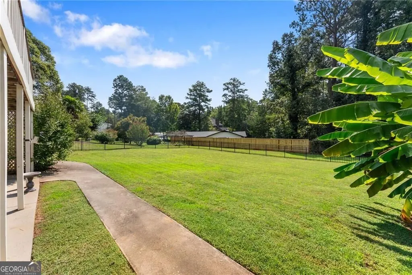
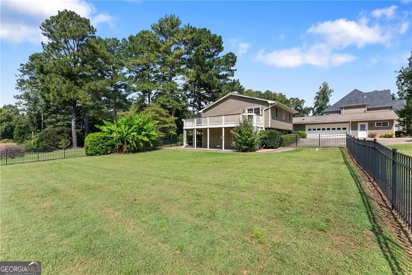
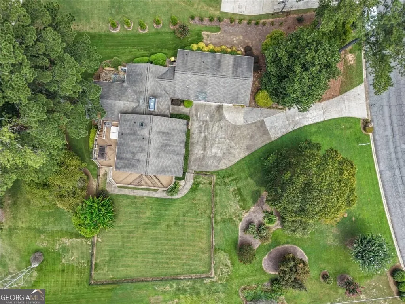
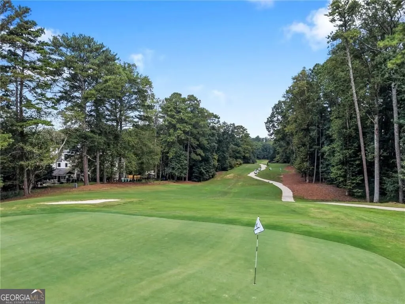
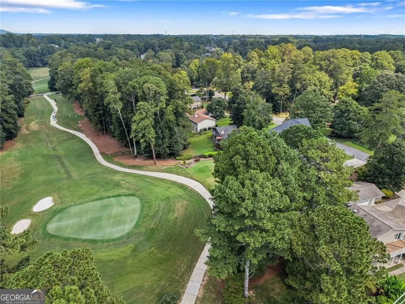
Tucked away in the heart of East Cobb within the prestigious Indian Hills Country Club community, 3665 High Green Dr is a sophisticated four-bedroom, four-bathroom split-level retreat that perfectly balances modern luxury with golf course living. The entry opens into a bright, airy living room where soaring pitched ceilings are accented by rustic wood beams and a cozy gas fireplace. Sliding glass doors lead out to a fantastic screened-in porch overlooking the par-three Choctaw number seven green-an idyllic spot for morning coffee or winding down as the sun sets over the fairway. The chef-inspired kitchen is a showstopper, boasting custom cabinetry, leathered granite countertops, a tiled backsplash, and top-of-the-line stainless appliances. It flows seamlessly into the living and dining areas, making it a natural hub for socializing. From the dining room, step out onto a large patio equipped with a built-in grill connected directly to city gas, ready for effortless weekend BBQs. The primary suite serves as a true sanctuary, featuring a spacious walk-in closet with a bright skylight and private access to a massive wrap-around deck. Here, you can soak in the bubbly hot tub while enjoying views of the fairway. The primary bath offers a spa-like experience with dual granite sinks and a generous walk-in shower. Two additional bedrooms are located nearby: one with direct deck access and another featuring custom built-in bookshelves, both sharing a well-appointed hallway bath. One of the most versatile features of this home is the fully finished lower level. With its own separate entrance, wet bar, and durable wood-look tile, this space offers incredible flexibility. It includes a dedicated living area with recessed lighting, a full bathroom, and a bedroom-perfect for guests or a quiet home office. The lower-level sliders open to a private patio and a gated yard, ideal for four-legged companions. Practicality meets style with an extra-large driveway for multi-car parking, a two-car garage, and a bonus workout/gym room attached to the garage. Throughout the home, you'll find recessed lighting, rich hardwood floors on the main and upper levels, and the efficiency of a tankless water heater. This exceptional property is located within the nationally acclaimed Walton High School district, as well as the award-winning Dickerson Middle and Eastside Elementary districts.
| Elementary School | Middle School | High School |
|---|---|---|
| East Side Elementary School | Dickerson Middle School | Walton High School |
| Price History | |
|---|---|
| 9/18/2026 | Listed $749,000 |
General Features
| Sewer | Public Sewer |
|---|---|
| Heating | Central |
| Cooling | Attic Fan,Central Air |
| Utilities | Cable Available,Electricity Available,Natural Gas Available,Sewer Available,Water Available |
| Roof | Composition |
| Appliances | Cooktop,Dishwasher,Disposal,Microwave,Refrigerator |
| Association Fee Includes | None |
| Patio/Porch Features | Deck,Patio,Screened |
| Architectural Style | Ranch |
| Security Features | Carbon Monoxide Detector(s),Security System,Smoke Detector(s) |
| Construction Materials | Stone,Wood Siding |
| Year Built | 1974 |
| Levels | Two |
| Property Subtype | Single Family Residence |
| Tax Year | 7161 |
| Community Features | Golf,Sidewalks,Walk To Schools,Near Shopping |
| County | Cobb |
| New Construction | false |
| Property Type | Residential |
| HOA | false |
| Attached Garage | true |
| Subdivision Name | Indian Hills |
| Garage Y/N | true |
| Full Baths | 3 |
| Status | New |
| Directions | North from the river on Johnson Ferry Road. Left onto Lower Roswell Road. Right onto Indian Hills Parkway. Left onto High Green Drive. Home will be on the Right. |
| High School | Walton |
| City | Marietta |
| Lot Size Units | Square Feet |
| Lot Size Square Feet | 34760.88 |
| Carport Y/N | false |
| Elementary School | East Side |
| Land Lease Y/N | false |
| Tax Annual Amount | 2025 |
| Home Warranty Y/N | false |
| Middle/Junior High School | Dickerson |
| Property Condition | Resale |
| Structure Type | House |
| Building Area Units | Square Feet |
| Living Area Units | Square Feet |
| Standard Status | Active |
| Virtual Tour | https://www.zillow.com/view-imx/d264a532-7a3e-4cec-905f-630a1578781c?initialViewType=pano |
Interior Features
| Interior Amenities | Beamed Ceilings,Bookcases,Double Vanity,High Ceilings,Other |
|---|---|
| Basement | Bath Finished |
| Flooring | Hardwood |
| Total Fireplaces | 1 |
| Fireplace Features | Family Room |
| Air Conditioning Y/N | true |
| Heating Y/N | true |
| Fireplace Y/N | true |
| Above Grade Finished Area | 3567 |
| Half Baths | 1 |
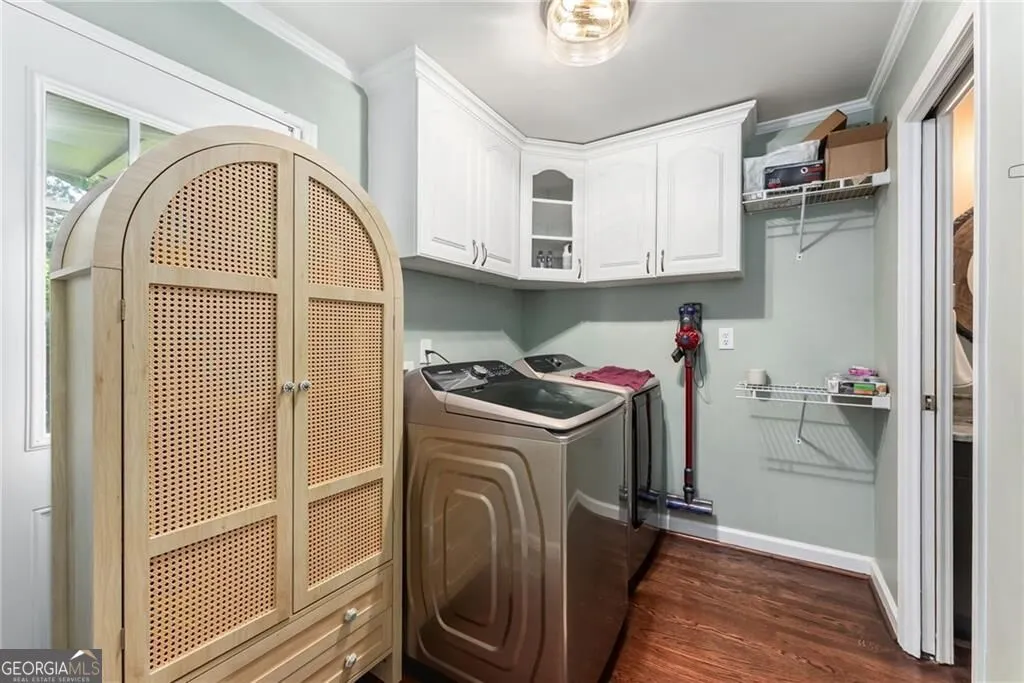
| Laundry Features | Other |
| Total Bedrooms | 4 |
| Below Grade Finished Area Unit Type | Square Feet |
| LivingAreaSource | Owner |
| Above Grade Finished Area Unit Type | Square Feet |
| Kitchen Features | Breakfast Bar,Pantry,Solid Surface Counters |
| Total Baths | 4 |
Exterior Features
| Exterior Amenities | Garden,Other |
|---|---|
| Fencing | Fenced |
| Parking Features | Garage,Attached,Kitchen Level,Garage Door Opener |
| Lot Features | Other |
| Water Source | Public |
| Total Parking | 2 |
| Lot Size Area | 34760.88 |
| Building Area Total | 3567 |
| Lot Size Acres | 0.798 |
| Lot Size Source | Public Records |
Amenities
- Foreclosure
- Views
- Short Sale
- New Construction
- Adult 55+
- Lease To Own
- No HOA Fees
- Furnished
- Primary On Main
- Air Conditioning
- Seller Finance
- Green
- Fixer Upper
- Horse
- Golf
- Fireplace
- Deck
- Garage
- Basement
- Pool
Property vs Single Family Average in 30068
Price
Taxes
Year Built
 ©2026 Georgia Multiple Listing Service All information deemed reliable but not guaranteed. All properties are subject to prior sale, change or withdrawal. Neither listing broker(s) or information provider(s) shall be responsible for any typographical errors, misinformation, misprints and shall be held totally harmless. Listing(s) information is provided for consumer's personal, non-commercial use and may not be used for any purpose other than to identify prospective properties consumers may
