
Just Listed

















Address
2524 Parkside Way, Gainesville, GA
Price
$ 849,000
Property Attributes
- MLS#10848253
- TypeSingle Family
- Listing Status New
- CountyHall
- CityGainesville
- NeighborhoodGainesville Township
- Zip30507
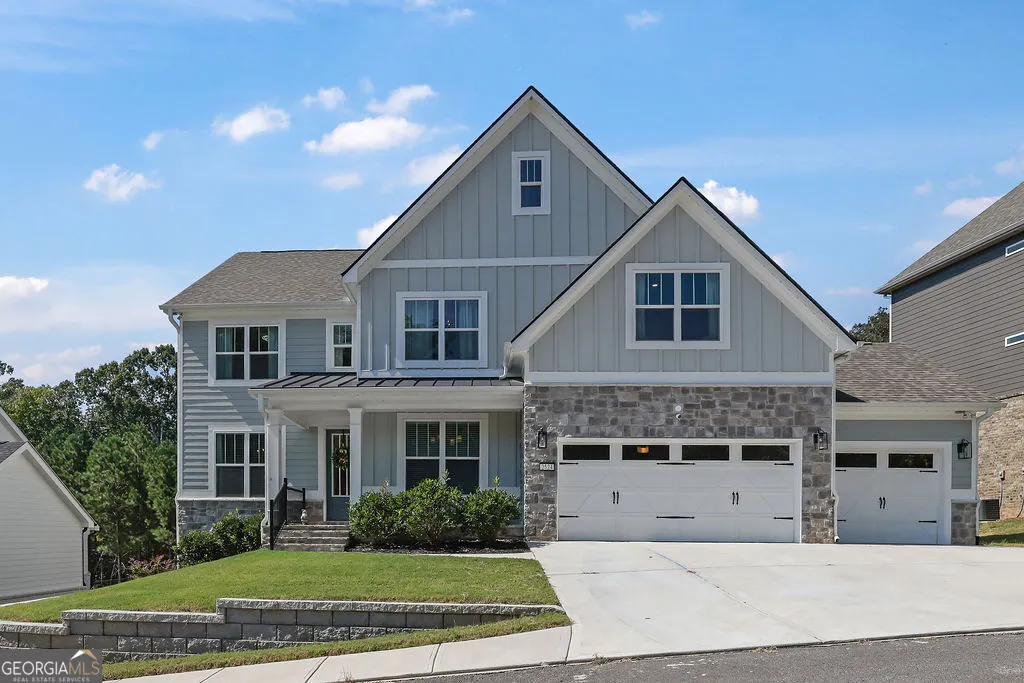
- StyleContemporary
- Year Built2024
- Taxes$ 7766
- Price$ 849,000
- Bedrooms6
- Full Bathrooms4
- Half Bathrooms1
- Sqr Footage4729
- Lot Size0.27 Acres
Data Source:
Georgia MLS (GAMLS)
Property Description
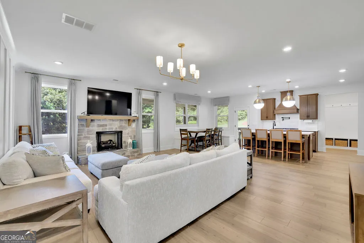
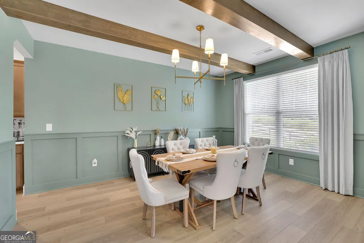
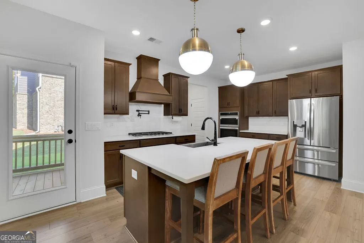
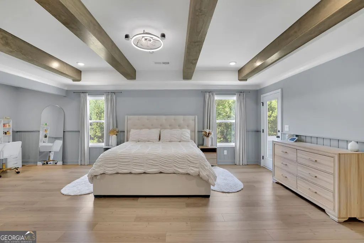
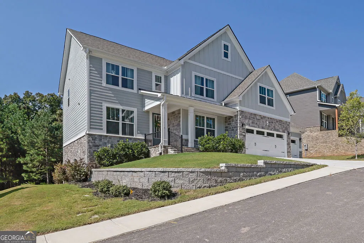
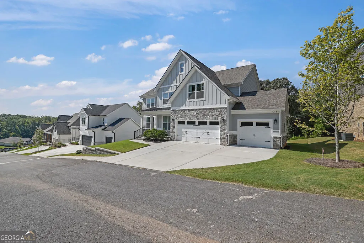
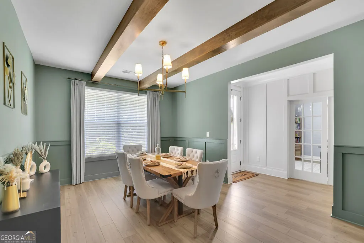
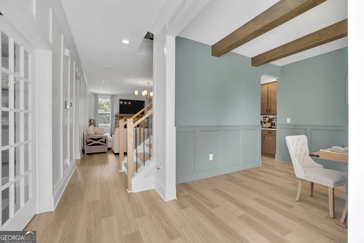
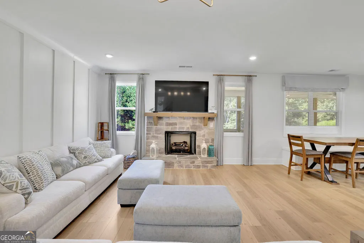
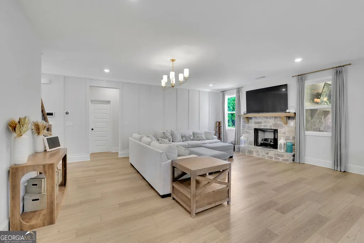
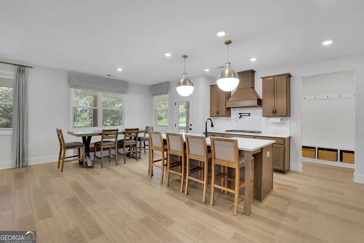
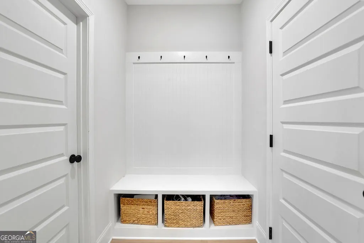
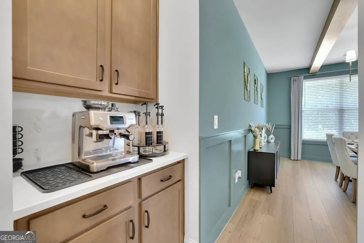
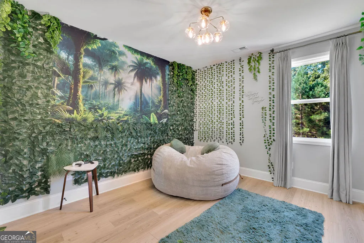
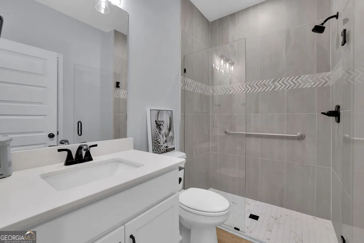
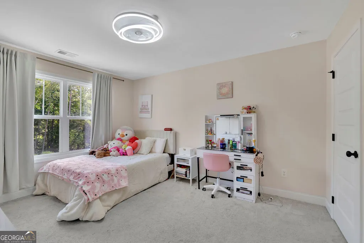
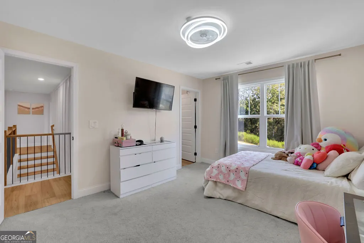
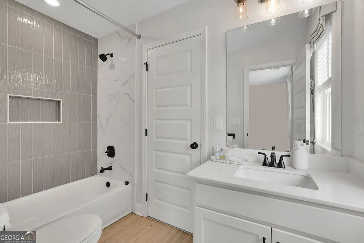
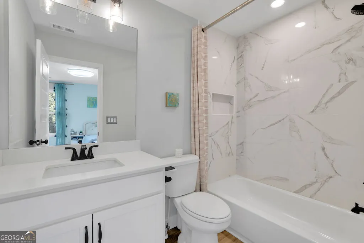
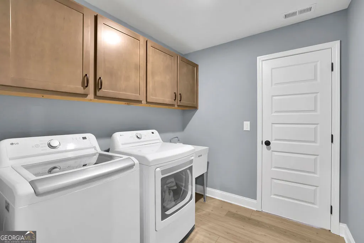
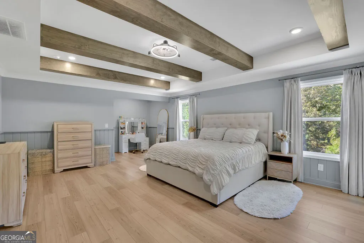
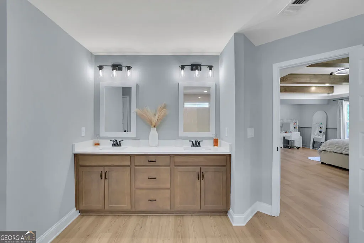
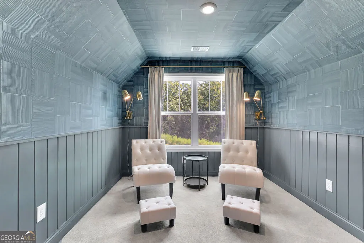
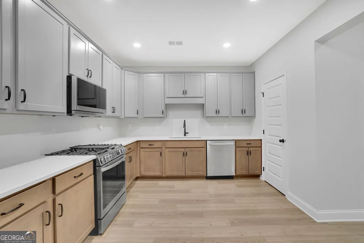
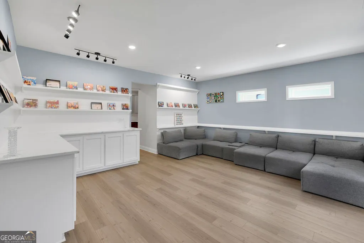
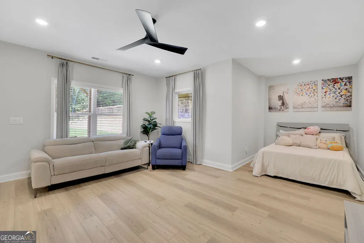
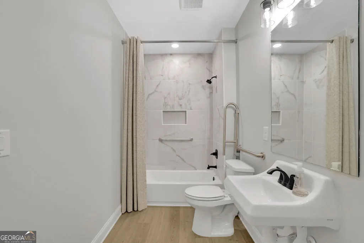
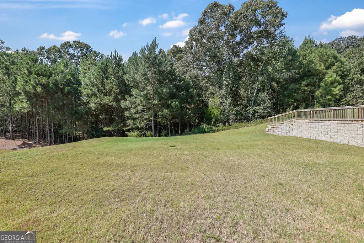
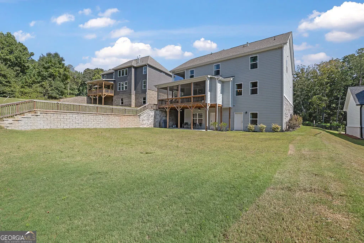
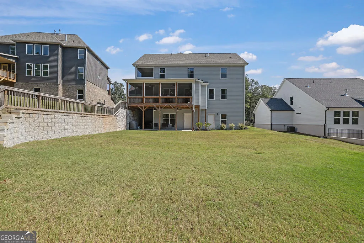
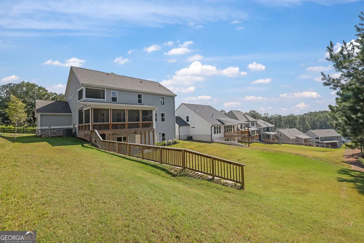
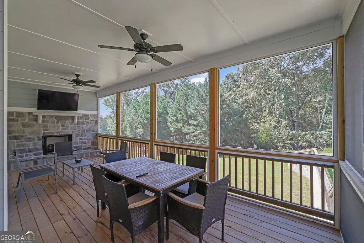
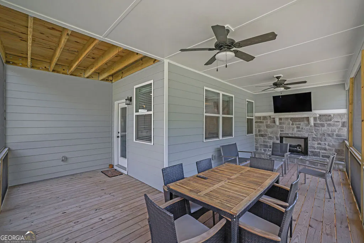
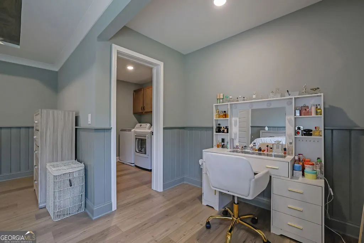
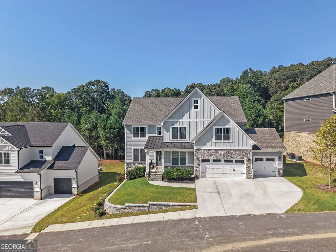
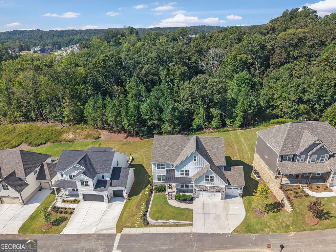
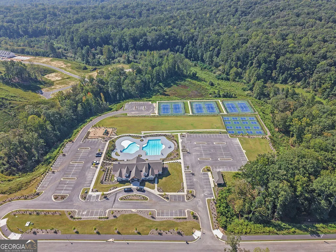
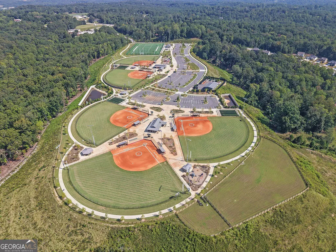
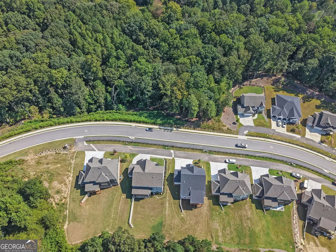
Welcome to 2524 Parkside Way, an exceptional 6-bedroom, 5-bath home in The Manor at Gainesville Township offering nearly of beautifully finished living space! Designed with flexibility, comfort and entertaining in mind, this impressive home features a fully finished basement complete with a second kitchen, bedroom, full handicap-accessible bathroom, spacious living area and abundant storage-ideal for an in-law suite, extended family, guests or multi-generational living. The main level showcases an oversized gourmet kitchen featuring quartz countertops, a large center island, LG stainless steel appliances, built-in seating, abundant cabinetry and a walk-in pantry with wood shelving. The kitchen flows into the inviting great room with fireplace, while a formal dining room with beamed ceiling and a separate office with floating shelves provide additional spaces for entertaining and working from home. A main-level guest bedroom and full bath with low-threshold shower add even more versatility. Upstairs, the expansive owner's suite is a true retreat featuring a sitting area, three walk-in closets, private flex space and a screened balcony. The luxurious owner's bath offers a truly unique spa-like experience with an oversized walk-in tub incorporated into the shower area. Three additional upstairs bedrooms provide plenty of room, including one with a private bath and two connected by a Jack-and-Jill bath. Outdoor living is equally impressive with a covered and screened rear patio featuring its own fireplace-perfect for relaxing or entertaining throughout the year. A three-car garage provides plenty of room for vehicles and additional storage. The lifestyle continues beyond the home! Gainesville Township offers an impressive amenity package including a swim center with lap pool and children's play area, lighted tennis courts, pickleball courts, dog park, pavilion and great lawn, disc golf and an extensive trail system. The community is also adjacent to the 89-acre J. Melvin Cooper Youth Athletic Complex and offers convenient access to I-985, shopping, restaurants and Northeast Georgia Medical Center. Spacious, thoughtfully designed and loaded with upgrades, 2524 Parkside Way offers the rare combination of luxury living, multi-generational flexibility and resort-style community amenities. This is one you'll want to see!
| Elementary School | Middle School | High School |
|---|---|---|
| Myers Elementary School | East Hall Middle School | East Hall High School |
| Price History | |
|---|---|
| 9/17/2026 | Listed $849,000 |
General Features
| Sewer | Public Sewer |
|---|---|
| Heating | Central |
| Cooling | Central Air |
| Utilities | Cable Available,Electricity Available,High Speed Internet,Natural Gas Available |
| Roof | Composition |
| Appliances | Dishwasher,Gas Water Heater,Microwave,Refrigerator |
| HOA Fee | 1500 |
| Association Fee Includes | Other,Tennis |
| Architectural Style | Contemporary |
| Construction Materials | Other |
| Year Built | 2024 |
| Levels | Two |
| Property Subtype | Single Family Residence |
| Tax Year | 2026 |
| Community Features | Clubhouse,Park,Fitness Center,Playground |
| County | Hall |
| New Construction | false |
| Property Type | Residential |
| HOA | true |
| Attached Garage | true |
| Subdivision Name | Gainesville Township |
| Garage Y/N | true |
| Full Baths | 4 |
| Status | New |
| Directions | From I-985 to East on Jesse Jewell Parkway NE which turns into Old Cornelia Hwy then a right turn on Parkside Way. 2524 is on the right side just past the public park. |
| High School | East Hall |
| City | Gainesville |
| Lot Size Units | Square Feet |
| Lot Size Square Feet | 11761.2 |
| Carport Y/N | false |
| Elementary School | Myers |
| Land Lease Y/N | false |
| Tax Annual Amount | 7766 |
| Home Warranty Y/N | false |
| Middle/Junior High School | East Hall |
| Property Condition | Resale |
| Structure Type | House |
| Building Area Units | Square Feet |
| Living Area Units | Square Feet |
| Standard Status | Active |
Interior Features
| Interior Amenities | Beamed Ceilings,Double Vanity,Other |
|---|---|
| Basement | Finished |
| Flooring | Carpet,Vinyl |
| Total Fireplaces | 2 |
| Fireplace Features | Living Room,Outside |
| Air Conditioning Y/N | true |
| Heating Y/N | true |
| Fireplace Y/N | true |
| Above Grade Finished Area | 3271 |
| Half Baths | 1 |
| Laundry Features | Upper Level |
| Total Bedrooms | 6 |
| Below Grade Finished Area | 1458 |
| Below Grade Finished Area Unit Type | Square Feet |
| LivingAreaSource | Other |
| Above Grade Finished Area Unit Type | Square Feet |
| Total Baths | 5 |
Exterior Features
| Exterior Amenities | Balcony |
|---|---|
| Parking Features | Garage,Attached |
| Lot Features | Other |
| Water Source | Public |
| Lot Size Area | 11761.2 |
| Building Area Total | 4729 |
| Lot Size Acres | 0.27 |
| Lot Size Source | Public Records |
Amenities
- Foreclosure
- Views
- Short Sale
- New Construction
- Adult 55+
- Lease To Own
- No HOA Fees
- Furnished
- Primary On Main
- Air Conditioning
- Seller Finance
- Green
- Fixer Upper
- Horse
- Golf
- Fireplace
- Deck
- Garage
- Basement
- Pool
Property vs Single Family Average in 30507
Price
Taxes
Year Built
 ©2026 Georgia Multiple Listing Service All information deemed reliable but not guaranteed. All properties are subject to prior sale, change or withdrawal. Neither listing broker(s) or information provider(s) shall be responsible for any typographical errors, misinformation, misprints and shall be held totally harmless. Listing(s) information is provided for consumer's personal, non-commercial use and may not be used for any purpose other than to identify prospective properties consumers may
